
Cherwell's officers have moved from a likely objection to asking the government to refuse the 1,256-place plan. Councillors vote at 4pm on 16 September.
Cherwell District Council’s planners have hardened their position on the Home Office plan for up to 1,256 asylum places at the former Bicester Garrison. Last week they said an objection was likely. They are now recommending one outright, and asking the government to refuse the application if it insists on deciding it.
The change is in Appendix 1, the detailed officer assessment of application 26/01833/CROWN. It was published on 11 September, three days after the covering report, and runs to 36 pages. The case officer is Rob Duckworth.
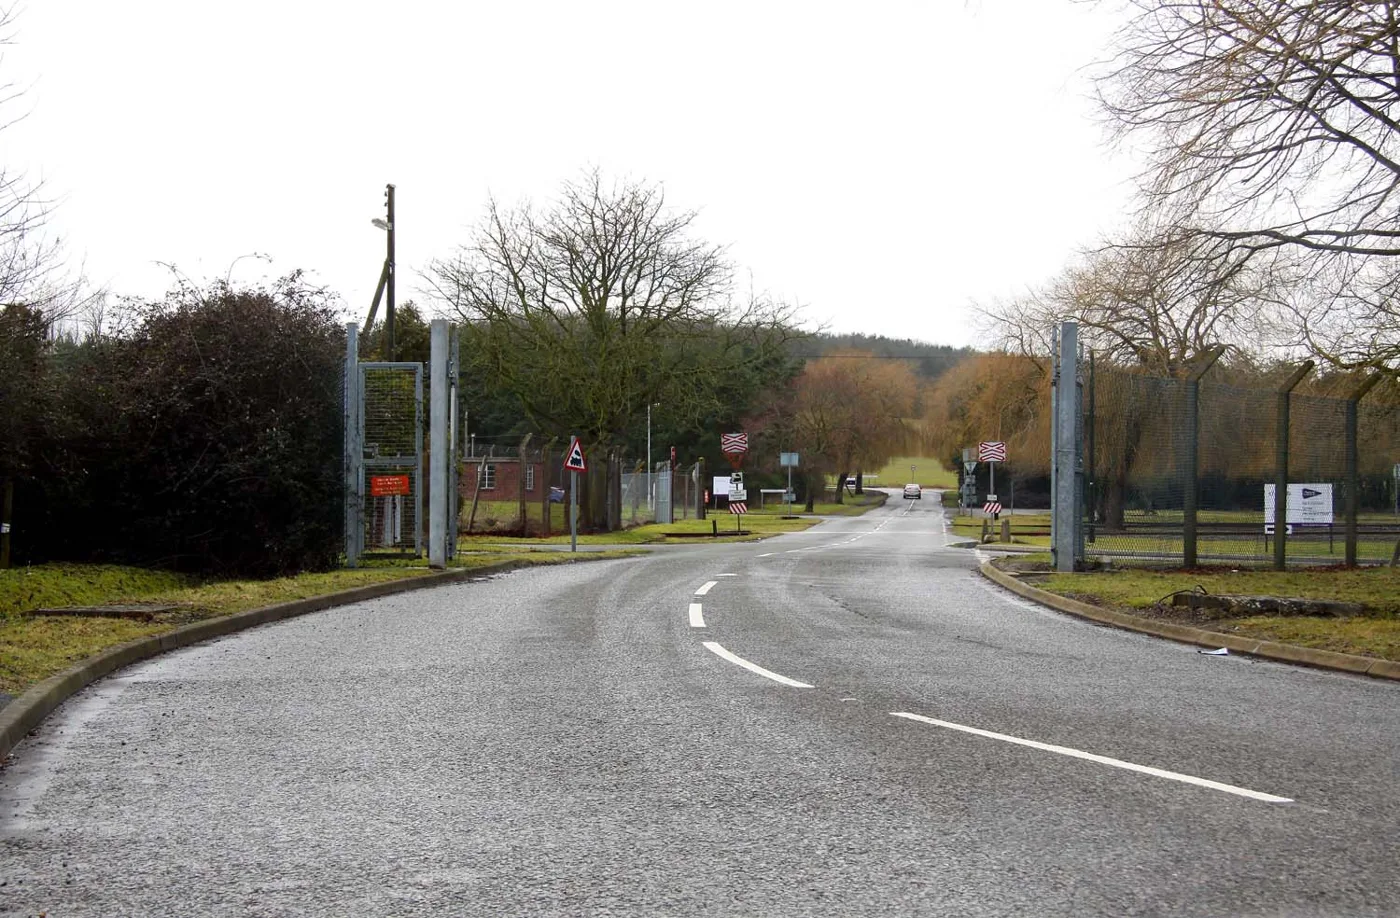
The site is not in Bicester. Site A sits inside the former garrison off the B4011, between Piddington and Upper Arncott, about 4.75km from the town.
What the committee is being asked to agree
The recommendation to the Planning Committee on Wednesday has six parts:
- endorse a formal objection to determination and to any grant of permission on the present evidence
- ask that no decision is made until the Environment Agency, Natural England, Oxfordshire County Council, NHS bodies and utility providers have reported and been considered
- ask the Secretary of State to require the information package set out in the report, publish the non-sensitive parts and allow a further reasonable period for comment
- acknowledge that urgency and national importance carry substantial weight, but say they do not displace an informed planning judgment
- ask that the application is refused if MHCLG determines it now, because the council cannot be satisfied the development would be safe, sustainable or properly serviced
- delegate the final wording to the Assistant Director for Planning, with the chair or vice-chair
The core objection: a full application with almost no drawings
The Home Office has applied for full planning permission. Officers say the public drawing set contains only four things: a location plan, an existing plan, a demolition plan and a broad parameters plan.
There is no proposed site layout. There are no floor plans, elevations, sections, levels, roof or plant plans, no landscape plan, no lighting plan and no detailed access and servicing layout.
The application therefore combines the label and legal outcome of a full application with the information content of an early parameter or outline proposal.
Officers add a local benchmark. Cherwell’s own validation checklist for full non-residential development over one hectare requires proposed block plans, elevations and floor plans. On that test, they write, the application “would not be validated by Cherwell as a full application in its present form”.
The 12 metres that were never assessed
The single parameters plan allows operational development up to 12 metres high across a broad zone. That is not the scheme anyone has assessed.
The Secretary of State’s own environmental screening direction, issued on 26 August, assesses modular accommodation at no more than two storeys, or 6 metres. The applicant’s landscape case also relies on buildings no higher than 6 metres.
Officers make the same point about drainage. The screening direction assumes greenfield run-off rates and no additional hardstanding. The submitted drainage material says Phase 1 cannot achieve the greenfield restriction in the lowest part of the site, and refers to about 440 square metres of new impermeable surfacing.
The council’s landscape officer raises no objection in principle, but only on the assumption that the assessed scale is observed. The urban design officer is satisfied that requirements have been considered “at this outline stage”. Officers say neither response establishes that an undefined 12-metre scheme is acceptable.
Figures in the application that do not match each other
Three sets of numbers in the submission contradict themselves:
- Site area: the application form and principal documents say about 10.22 hectares. Other documents say 9.36 hectares, and others 5 hectares.
- Floorspace: 17,350 square metres on the form, 17,935 square metres in the written statement.
- Use class: the form says Class C2A, but the proposal is expressly non-detained and may be a sui generis use.
Officers ask for a single corrected development schedule before any decision.
What is actually proposed
The written statement describes three phases:
- Phase 1: 408 service users, on the north-western hardstanding
- Phase 2: 216
- Phase 3: 632
It also refers to about 130 staff, four substations, generator compounds, water storage, 147 car spaces and eight cycle spaces. None of that is fixed by an approved layout. Demolition would run to about 15,950 square metres, with 14,471 square metres of new modular buildings, a 3,105 square metre wastewater treatment area and a 359 square metre pumping station.
The Operational Management Plan is an outline. The service provider has not been appointed. Passages on admissions, movement, visitors, health and safety, self-harm, security and incident management are blank or withheld in the public version.
What the consultees said
Thames Valley Police, through its Designing Out Crime officer and in a draft response, describes a highly rural and isolated site with no suitable pedestrian or cycle connections. Access is from the unlit B4011, a 50mph road on which nine collisions, including one fatal and three serious, were recorded in the five-year period cited. The force expects residents to depend heavily on shuttle services, and flags the principal entrance as a possible focus for protest. Its comments relate solely to crime prevention design.
Piddington Parish Council has formally resolved to object. It makes a point about history that the application does not: the 2003 permission on which the applicant relies was for 750 people, not 1,256, was never implemented, and came after an Inspector had recommended refusal. Cherwell then objected to the reserved matters on design, lighting and highway safety before the project was cancelled. The parish council also says Bicester Sewage Treatment Works was designed for planned growth only up to 2026, and that available headroom has not been established.
Cherwell’s ecologists say the records search appears incomplete. Omitted records include badger within 500 metres, great crested newts within 200 metres, and several notable butterfly species within 1km, including records from the site itself. Further surveys are wanted for hazel dormouse, barn owl, breeding birds, great crested newts, reptiles and terrestrial invertebrates.
Environmental protection officers cannot assess land contamination at all, because the submitted report is redacted. Given the former military use they want a staged investigation, including specific assessment for PFAS.
Ten days to comment on a scheme that is not settled
Officers are blunt about the timetable. The short representation period is lawful under the urgent procedure. It is not, they say, a reasonable practical period for a proposal of this scale where the pack is extensive yet incomplete and key consultees have not reported.
They also note that the Home Office’s own urgency case assumed submission in July and approval by late August 2026. Both dates had passed by the time the application was validated on 2 September.
What it means for you
If you want to comment, the deadline is midnight on Wednesday 17 September. The council’s news release sets out how. Comments go to MHCLG, not to Cherwell, by email to crowncasework@communities.gov.uk, quoting reference PCU/RARE/C3105/3378843.
The committee meets at 4pm on Wednesday 16 September at 39 Castle Quay, Banbury. There is no public speaking on the item, because it is not an application Cherwell determines. The meeting is webcast.
Nothing the committee decides settles the application. Cherwell is one consultee. The Secretary of State decides, under sections 293B and 293C of the Town and Country Planning Act 1990, and the urgent Crown route provides no inspector, no hearing and no inquiry. What the council’s response does is put an independent local planning assessment in front of the decision maker, which is most of the evidence he will have.
Officers are explicit about what the objection is not. It does not rely on the nationality, religion, sex or immigration status of prospective occupiers, on generalised fear, or on the number of objections received. Substantial positive weight is given to the national need for asylum accommodation, to reducing reliance on hotels, and to reusing previously developed defence land. The objection is that those benefits are attached, in the officers’ words, “to a concept rather than a sufficiently defined full development”.
Sources
- Cherwell District Council, Appendix 1: Detailed Planning Assessment and Draft Consultation Response, published 11 September 2026
- Cherwell District Council, committee covering report, published 8 September 2026
- Cherwell District Council, Planning Committee agenda, 16 September 2026
- Cherwell District Council, Planning Committee to consider council’s proposed response to Site A application, 11 September 2026
Our earlier reports: the application and the ten years that are not ten years and the covering report. More from the district’s planning system is on our Banbury planning news page.
Have your say